


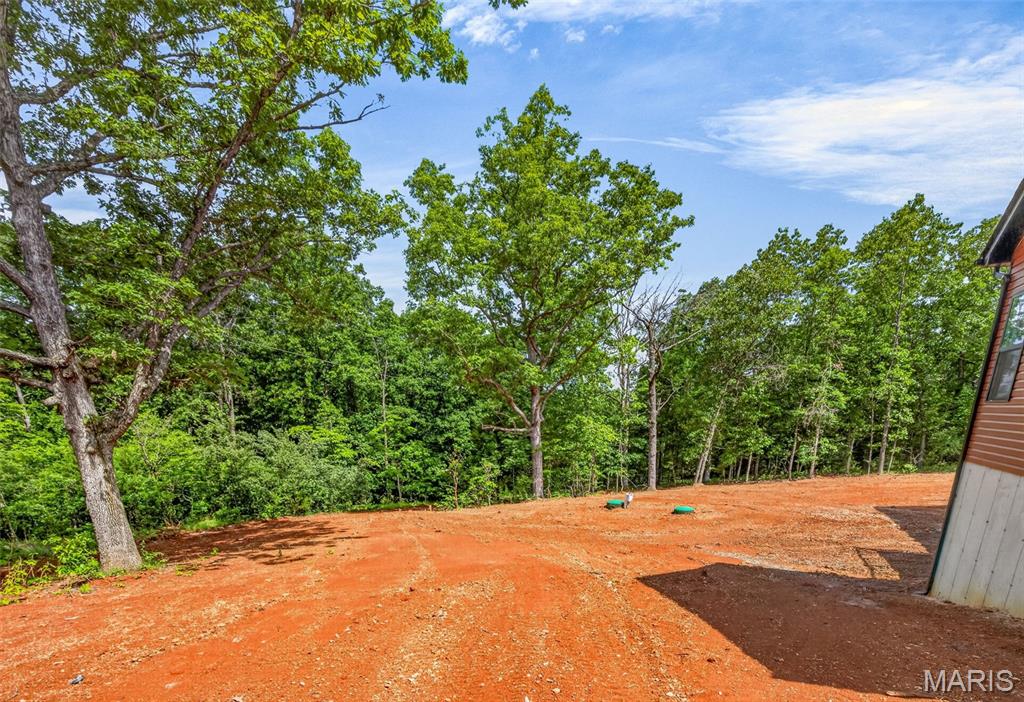


Welcome to this beautifully crafted 3-bedroom, 2-bath home offering 1,858 square feet of thoughtfully designed living space. From the moment you arrive, you’ll appreciate the home’s private setting on two spacious lots, backing to wooded acreage with no rear neighbors—providing both peace and seclusion on a newly paved street. Inside, the home features a desirable open layout with vaulted ceilings, a large working dormer allowing ample natural light in. a large kitchen that serves as the heart of the home. It showcases custom-built cabinetry with quartz tops, large 9’ long island with a stunning custom wood top, large walk in pantry with wood tops and matching wood shelving, and a full stainless steel appliance package. Large laundry room with additional cabinetry add both style and functionality. The primary suite is a true retreat, offering a spacious bedroom, a luxurious en-suite bath complete with a freestanding soaking tub, separate shower, and large double vanity, along with an expansive walk-in closet that conveniently connects to the laundry room. The second and third bedrooms are both nicely sized, and ceiling fans are installed throughout for added comfort. Outdoor living is just as impressive, featuring a large deck with low-maintenance composite decking and sleek black aluminum railings—perfect for relaxing or entertaining. The home also includes an oversized two-car garage providing excellent storage or workspace potential. Additional highlights include a full walkout unfinished basement with plumbing already roughed in for a future bathroom, a concrete sidewalk and garage apron, asphalt driveway, attractive vinyl siding, black exterior windows, and a charming wood porch ceiling. This home offers the perfect blend of modern finishes, thoughtful design, and a quiet, private setting—ready for you to move in and make it your own.
Listing courtesy of Keller Williams Realty Platinum.
Listings displaying the MARIS logo are courtesy of the participants of Mid America Regional Information Systems Internet Data Exchange. Information From Third Parties, Deemed Reliable But Not Verified


/u.realgeeks.media/lindasellslistings/new-logo.png)